
For production inspection, autofocus is not automatically better than manual focus. The right choice depends on how often sample height changes, whether the inspection repeats the same focal plane, how precisely the operator must select a defect plane, and how much focusing work fits inside the required cycle time. A practical autofocus vs manual focus microscope decision should therefore be made on real PCB or PCBA samples, not from the feature name alone.
Continuous autofocus is usually more useful when operators move repeatedly between components at different heights. One-Touch focus makes sense when a new focal plane is needed only at selected checkpoints. Manual focus remains important when an operator must hold a specific plane while judging a solder joint, lead, edge, scratch or other detail. This comparison covers operator-led inspection at production and QC workstations, rather than fully automated in-line optical inspection systems.
Autofocus vs Manual Focus Microscope: Start with Height Variation, Repetition and the Required Plane
Refocusing becomes necessary when the inspection target is no longer sharp enough to judge reliably. A change in component height does not always require a new adjustment; what matters is whether the target remains within the usable depth of field at the selected magnification. This distinction helps prevent a common purchasing mistake: assuming that a production line automatically requires continuous autofocus simply because the inspection volume is high.
A flat PCB held in the same fixture can be highly repetitive. If every sample is positioned consistently and the inspection stays on features at nearly the same physical height, there may be little focusing work to automate. Once the correct focal plane is established, holding that plane can be faster than asking the system to perform another focus cycle for every board.
A populated PCBA is different. The same board can contain solder fillets close to the substrate, component leads above them, IC package surfaces at another level and tall connectors much farther from the board. Even though the part number never changes, the required focal plane may change repeatedly as the operator follows the inspection route.
Before selecting a focus mode, answer three production questions.
Look at the actual sequence of pads, leads, packages, connectors and surfaces—not only the overall board thickness.
A fixed checkpoint repeated hundreds of times creates a different focus burden from mixed incoming samples or diagnostic work.
If the defect criterion depends on a precise edge or interface, the operator may need more control over the final focal plane.
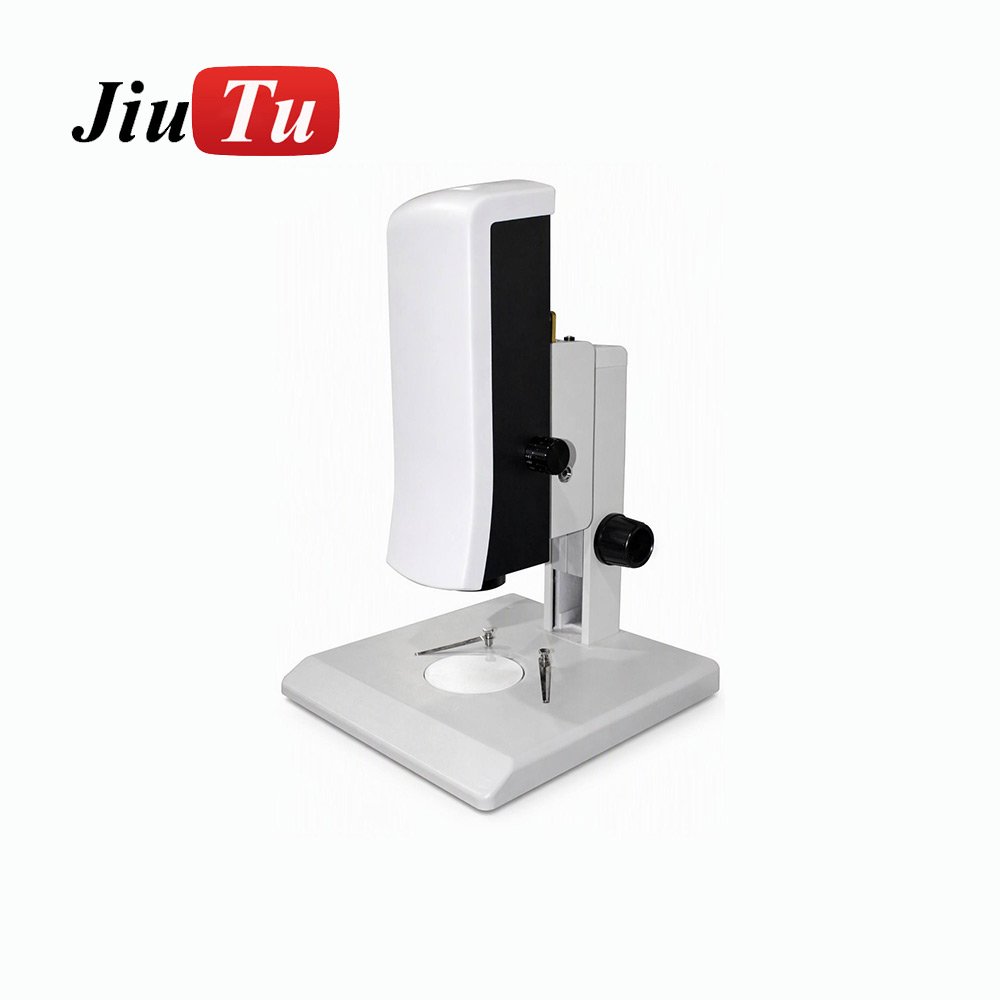
For teams that need different focusing methods at the same inspection station, the SI-VMA Automatic Focusing Video Microscope offers Auto, One-Touch and Manual modes that can be compared against actual PCB and PCBA inspection tasks. Teams comparing workstation options can also browse JiuTu’s laboratory precision instruments range.
When Is Autofocus Useful for PCB Inspection—and When Can It Add Delay?
Autofocus is most valuable when it removes an action that operators would otherwise repeat many times. For PCB inspection, that usually means moving between features that do not share the same focal plane.
Consider an operator checking a sequence that includes a low solder joint, the side of an IC package, a connector terminal and the top of a taller component. With manual focus, every meaningful height transition may require another adjustment. If this route repeats throughout a shift, focusing becomes part of the takt-time burden as well as part of operator workload.
However, the meaningful speed measurement is not “how quickly autofocus starts.” Production QC needs the time from sample positioning to a stable image that can actually be judged.
Place the sample or move the inspection area to the defined checkpoint.
Use Auto, One-Touch or Manual control to reach the required focal level.
Check that the intended feature—not another visible surface—is the one in usable focus.
Evaluate the specified feature using the applicable defect or workmanship criterion.
Autofocus produces a production advantage only when it shortens or simplifies this complete sequence. If automatic focus settles correctly and quickly enough that the operator can continue directly to inspection, repetitive work is removed. If the system frequently changes plane again or requires a manual correction, part of that gain disappears.
Two different problems can appear here. Focus hunting occurs when the system repeatedly adjusts focus before the image settles. Selecting the wrong focal plane is different: the image may look sharp, but the system has focused on a surface other than the feature the inspector needs to evaluate.
Mixed-height assemblies can make this more noticeable because several plausible focus targets may be visible at once. Reflective solder, dark plastic, fine copper features, package markings and component edges can all create different image conditions. The exact behavior depends on the real sample and setup, so it should be tested rather than predicted from a feature list.
Do not measure autofocus with a stopwatch alone. Record the time to a usable image and every intervention after the automatic focus action. A short focus cycle is not a production benefit if operators regularly wait, refocus or correct the selected plane.
One-Touch focus can be particularly useful when continuous autofocus feels too active. The operator deliberately requests a new focus after moving to the next checkpoint, then judges the image without expecting another focus change. For repeated production inspection, that can separate two tasks cleanly: move and focus first, inspect second.
Why Manual Focus Still Matters for Uneven Electronic Components and Fine Defect Judgment
Manual focus should not be treated as a fallback for people who do not have autofocus. In inspection work, the ability to select and hold a particular plane can be part of the inspection method.
A PCBA often contains several depth levels inside the same field of view. The top of a component package can be sharp while the lead-to-pad interface below it is not. A connector housing may dominate the image even though the area of interest is a lower terminal. A solder fillet may need to be examined at its boundary rather than at the plane that produces the highest contrast elsewhere in the image.
The visually strongest plane is not always the inspection plane.
For defect analysis, the technician may intentionally move through these levels to understand an edge, joint, crack, scratch or interface. Manual fine control makes that depth decision explicit instead of allowing another visible feature to determine where the image settles.
This is why manual focus for uneven electronic components can be valuable during rework and investigation. The technician may want to focus above and below the suspected defect before returning to the plane used for final judgment. The extra control is useful because the inspection is diagnostic rather than purely repetitive.
Manual focus can also improve observation stability. If the correct focal plane has already been selected, keeping it fixed prevents the image from changing when another prominent feature enters the field. That can make side-by-side defect comparisons easier.
There is an important limitation: manual focus is only repeatable when the process tells the operator what to focus on. An instruction such as “make the image clear” is subjective. One inspector may focus on the component body while another focuses on the lead or solder surface.
A stronger work instruction identifies the actual inspection feature. For example, it can require the lead-to-pad interface to be sharp before a solder condition is judged. In that situation, manual fine control becomes a standardized action rather than a personal preference.
This also explains how focus method affects inspection repeatability. Autofocus can reduce variation in the action of obtaining focus. Manual focus can preserve consistency in the chosen focal plane when that plane requires operator judgment. The production team needs to determine which source of variation matters for the specific defect.
Which Focus Method Fits Incoming Inspection, Line Sampling, Rework and Training?
The same factory can reasonably use different focusing methods at different stages. Incoming inspection, production-line sampling, rework and operator training do not create the same balance between speed, sample variation and visual judgment.
Incoming QC often handles greater sample variety than a dedicated production station. Inspectors may move from connectors to populated boards, mechanical parts or other components with different heights. Autofocus can reduce repetitive adjustment when height changes are frequent. One-Touch is worth testing where inspectors use a defined sequence of checkpoints and want focus to remain stable after each selection.
Repetition alone does not decide the focus mode. If every inspection point sits at roughly the same height, a stable fixed or manual plane may be efficient. If the route repeatedly jumps from solder features to package surfaces and tall connectors, automatic focusing may remove more operator actions.
A technician examining a questionable lead, solder joint, scratch or damaged surface may intentionally explore several depth levels. Manual focus is often valuable because the operator controls where the image stays. One-Touch can still help when the technician moves to a new region and wants one fast refocus before returning to a stable observation.
Autofocus can reduce the mechanical focus work a new operator has to learn immediately, but training still needs to explain what should be sharp and why. A new inspector must recognize when the automatic plane is not the plane required for the inspection.
These are starting positions, not universal settings. Illumination, surface appearance, magnification, sample support and the defect itself can all change how easy it is to acquire and hold useful focus.
How to Test Focus Speed, Stability and Operator Consistency Before Production Approval
The safest way to choose a focus mode is to test it as part of the production task. A microscope demonstration on a clean flat target can show that focusing works, but it does not reproduce a PCBA containing reflective solder, dark molding compounds, fine leads, silkscreen and several height levels.
Use representative samples and keep the rest of the inspection setup as consistent as practical. The purpose is to isolate the difference created by focus method rather than accidentally comparing different lighting, positioning or magnification conditions.
A useful production trial can be run in six steps.
- Select representative parts. Include the samples that create the real focusing workload: flat PCB areas, low solder features, taller packages, connectors and any difficult surface routinely inspected.
- Define the inspection route. Use the same sequence of checkpoints for Auto, One-Touch and Manual operation so that one mode is not tested on an easier path.
- Define what “usable focus” means. Identify the feature or plane that must be sharp enough for the actual defect decision. Do not use an undefined instruction such as “focus until clear.”
- Time the complete focusing burden. Measure from arrival at the inspection point to a stable image ready for judgment, including any waiting or corrective focus actions.
- Record interventions. Note focus hunting, repeat autofocus commands, manual corrections, incorrect plane selection and any situation where focus changes during judgment.
- Repeat with different operators. Compare experienced inspectors and newer operators. The production method should not be selected from the result of one highly experienced person alone.
Measure the whole focus portion of the inspection cycle, not only the command response.
Count how often an operator must intervene after the first focusing action.
Check whether the intended plane remains stable while the operator judges the defect.
Confirm that repeated inspections return to the same feature or interface.
Compare focusing behavior and total inspection time across more than one inspector.
Record where the route actually forces a new focus plane and where refocusing is unnecessary.
It is equally important to test cases where autofocus may not be needed. If a repeated fixture keeps the target at one stable plane, compare the cycle with no new focus action. Automation should remove work, not add a command that the process does not require.
The final focus method can also differ by checkpoint. A production route may use Auto for large height changes, One-Touch for repeated intermediate locations and Manual for one critical defect that requires deliberate fine control. A mixed-mode work instruction can be more practical than forcing the entire inspection into one setting.
When Is the SI-VMA a Logical Fit for This Focus Workflow?
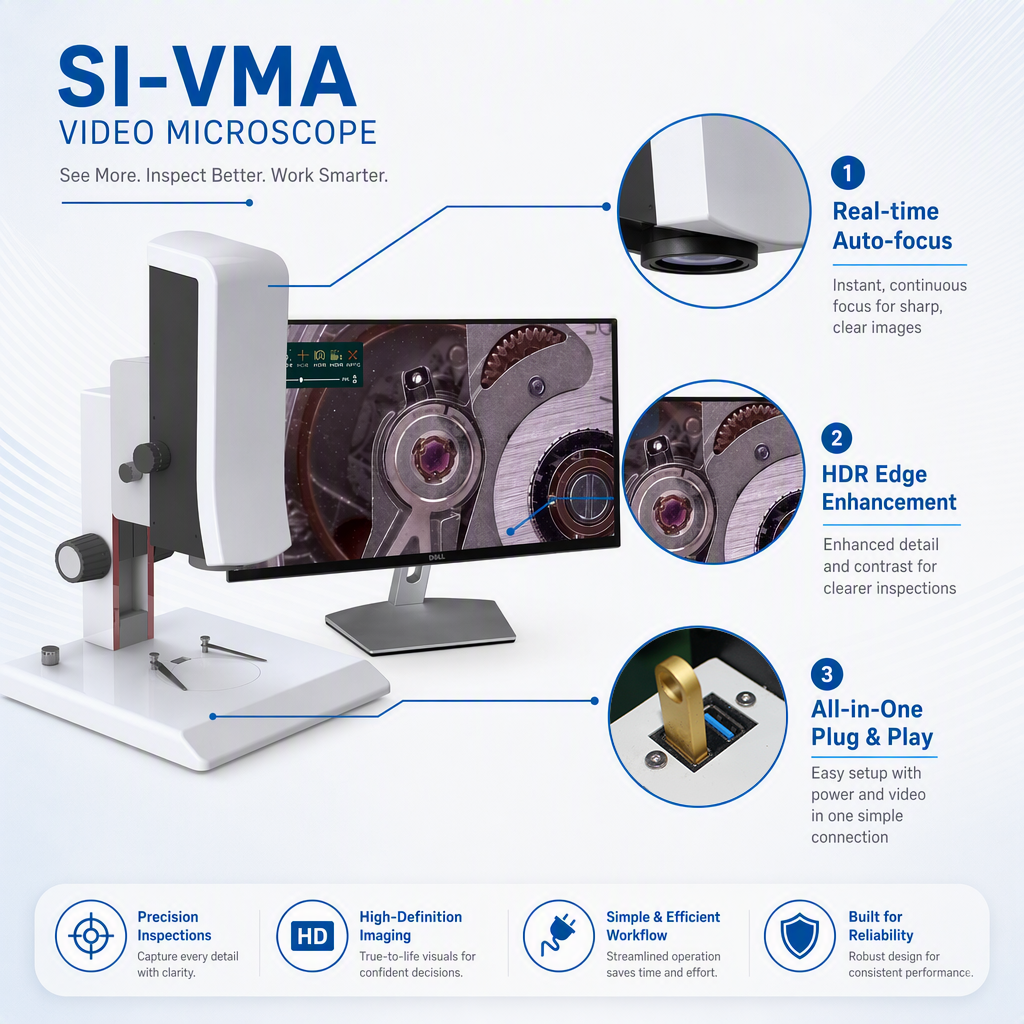
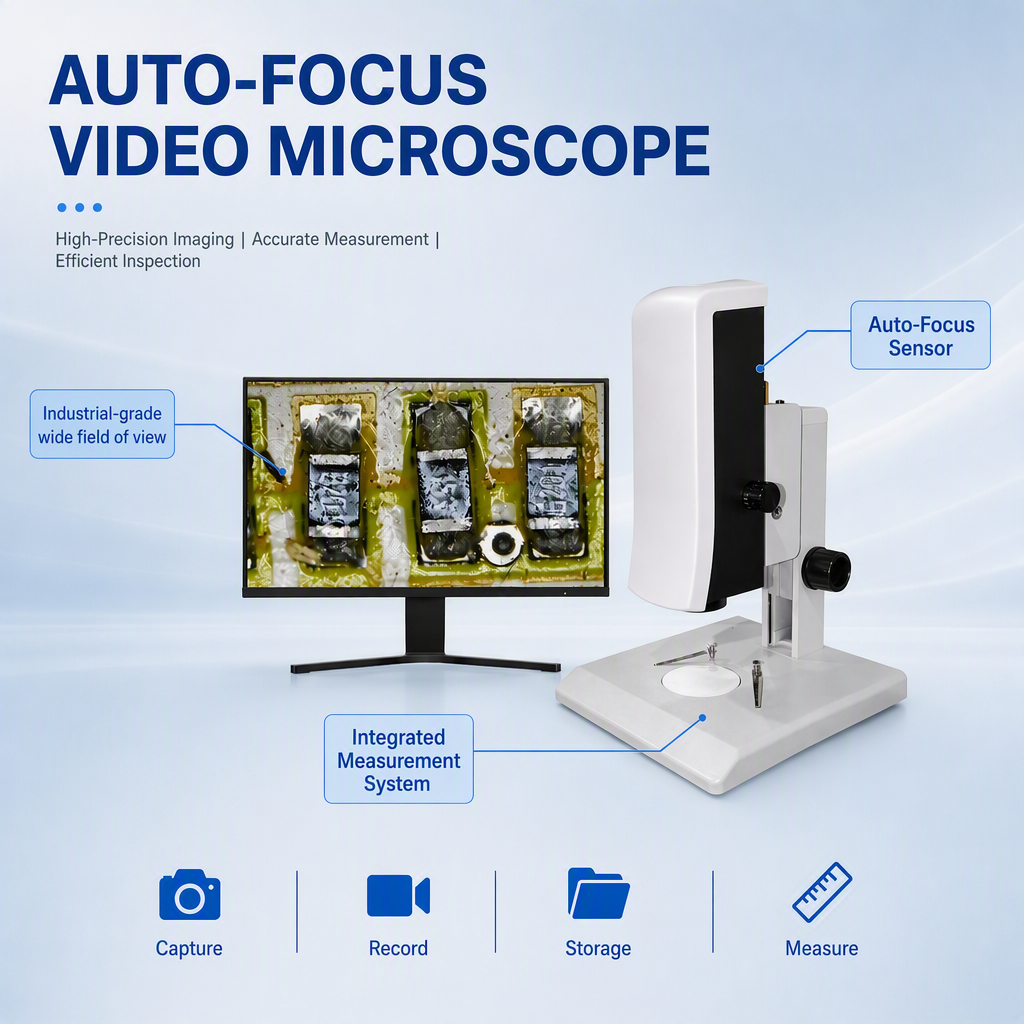
The product becomes relevant after the production team has established that more than one focus behavior may be useful. The SI-VMA Automatic Focusing Video Microscope supports the three focus modes discussed in this article.
According to the product page, Auto mode detects a blurred image and refocuses automatically. One-Touch operation allows a focus action to be triggered on the selected image point. Manual focus can be adjusted through the on-screen focus slider or with the mouse wheel. This means one system can be evaluated across repetitive inspection, operator-triggered focusing and deliberate fine control without making the focus-method decision at the equipment-category level first.
Relevant when the focus workflow varies by task
SI-VMA Automatic Focusing Video Microscope
This system is worth reviewing when a PCB/PCBA quality team wants autofocus for changing heights but still needs One-Touch or Manual control for checkpoints and detailed defect judgment.
Especially relevant for:
- PCB and PCBA incoming or in-process inspection
- Electronics factories with mixed component heights
- Rework stations that need manual fine-focus control
- Training stations where several focus workflows must be demonstrated
- Laboratories and QC teams evaluating operator consistency
Workstation note: the SI-VMA outputs to an external HDMI display for screen viewing. The external monitor is not included and must be purchased separately.
Good reason to investigate
The workflow genuinely contains different focus needs
- Operators repeatedly move between low and tall PCB features.
- Some checkpoints benefit from automatic refocusing.
- Other defects need a stable or manually selected plane.
- Training or multi-operator consistency is part of the requirement.
- The team can provide real samples for focus-behavior validation.
Do not choose from the feature name alone
Autofocus may not be the main production constraint
- The inspection stays at one fixed focal height for most samples.
- Sample positioning takes much longer than focusing.
- The key defect always requires manual depth judgment.
- The production team has not yet defined what feature must be sharp.
- No one has tested focus behavior on representative assemblies.
A microscope should therefore be purchased around the verified inspection sequence rather than around an isolated specification. Before requesting a configuration, define the sample dimensions, component-height range, inspection points, defect types, expected output and operator workflow. Those details make it possible to discuss where autofocus adds value and where manual control still matters.
Frequently Asked Questions
Is autofocus always faster for production inspection?
No. Autofocus can reduce repeated adjustment when focal height changes frequently, but total production time also includes sample positioning, focus stabilization and any correction required afterward. If the target remains at one stable plane, continuous refocusing may provide little benefit.
When is manual focus more reliable?
Manual focus is particularly useful when an operator must hold a specific plane, move deliberately through several depth levels or prevent focus from changing during defect judgment. Reliability improves when the work instruction defines the feature that must be sharp.
How does sample height affect autofocus?
Changing sample or component height changes the required focal plane. Frequent height transitions increase the potential value of autofocus, while several visible height levels in one field can make it important to verify which feature the system actually selects.
Can one microscope support autofocus, one-touch focus and manual control?
Yes. The SI-VMA supports Auto, One-Touch and Manual focus. This allows different focus behavior to be tested or used for different inspection tasks without assuming one mode must be used for every sample.
Choose the Focus Method from the Real Production Route, Then Verify It
The autofocus vs manual focus microscope decision is strongest when it begins with the production process rather than the equipment feature list. Frequent component-height changes can make autofocus useful. Defined checkpoints can make One-Touch focusing more controlled. Complex surfaces and defects that depend on a chosen plane can justify manual fine control.
The deciding evidence should come from representative samples. Record time to a usable image, focus hunting, corrective actions, focal-plane consistency and differences between operators. If one focus mode removes repetitive work without making defect judgment less stable, it has demonstrated a production benefit. If it does not, the process should not use it simply because the feature exists.
For PCB/PCBA quality teams, electronics factories, incoming inspection departments, laboratories and industrial inspection stations, that validation also makes purchasing discussions more useful: the supplier receives a real inspection problem instead of a request for “the microscope with the fastest autofocus.”
Application & Configuration Review
Send the Real Samples and Inspection Requirements Before Finalizing the Microscope
For a useful focus-workflow review, provide the information that determines what the inspection station actually needs:
- Panel or sample dimensions
- PCB, PCBA or material type
- Largest relevant component-height changes
- Inspection points and sequence
- Defect or process requirement
- Expected inspection output
- Required voltage
- Destination and installation conditions
With those details, Auto, One-Touch and Manual focus can be discussed against the real application rather than treated as isolated features.